Build more
from the property
you already own.
Explore what your Los Angeles property could support — from ground-up detached ADUs to garage conversions, rental units, and private family living spaces.
Most ADU projects start with questions.
- 01Can I build an ADU?
- 02What type could fit?
- 03How large could it be?
- 04Could I convert my garage?
- 05What might it cost?
- 06What could it rent for?
- 07How long could it take?
A free property assessment is designed to help answer them — before anyone talks about a construction quote.
Find Out What Your Property Could SupportFive ways to build more.
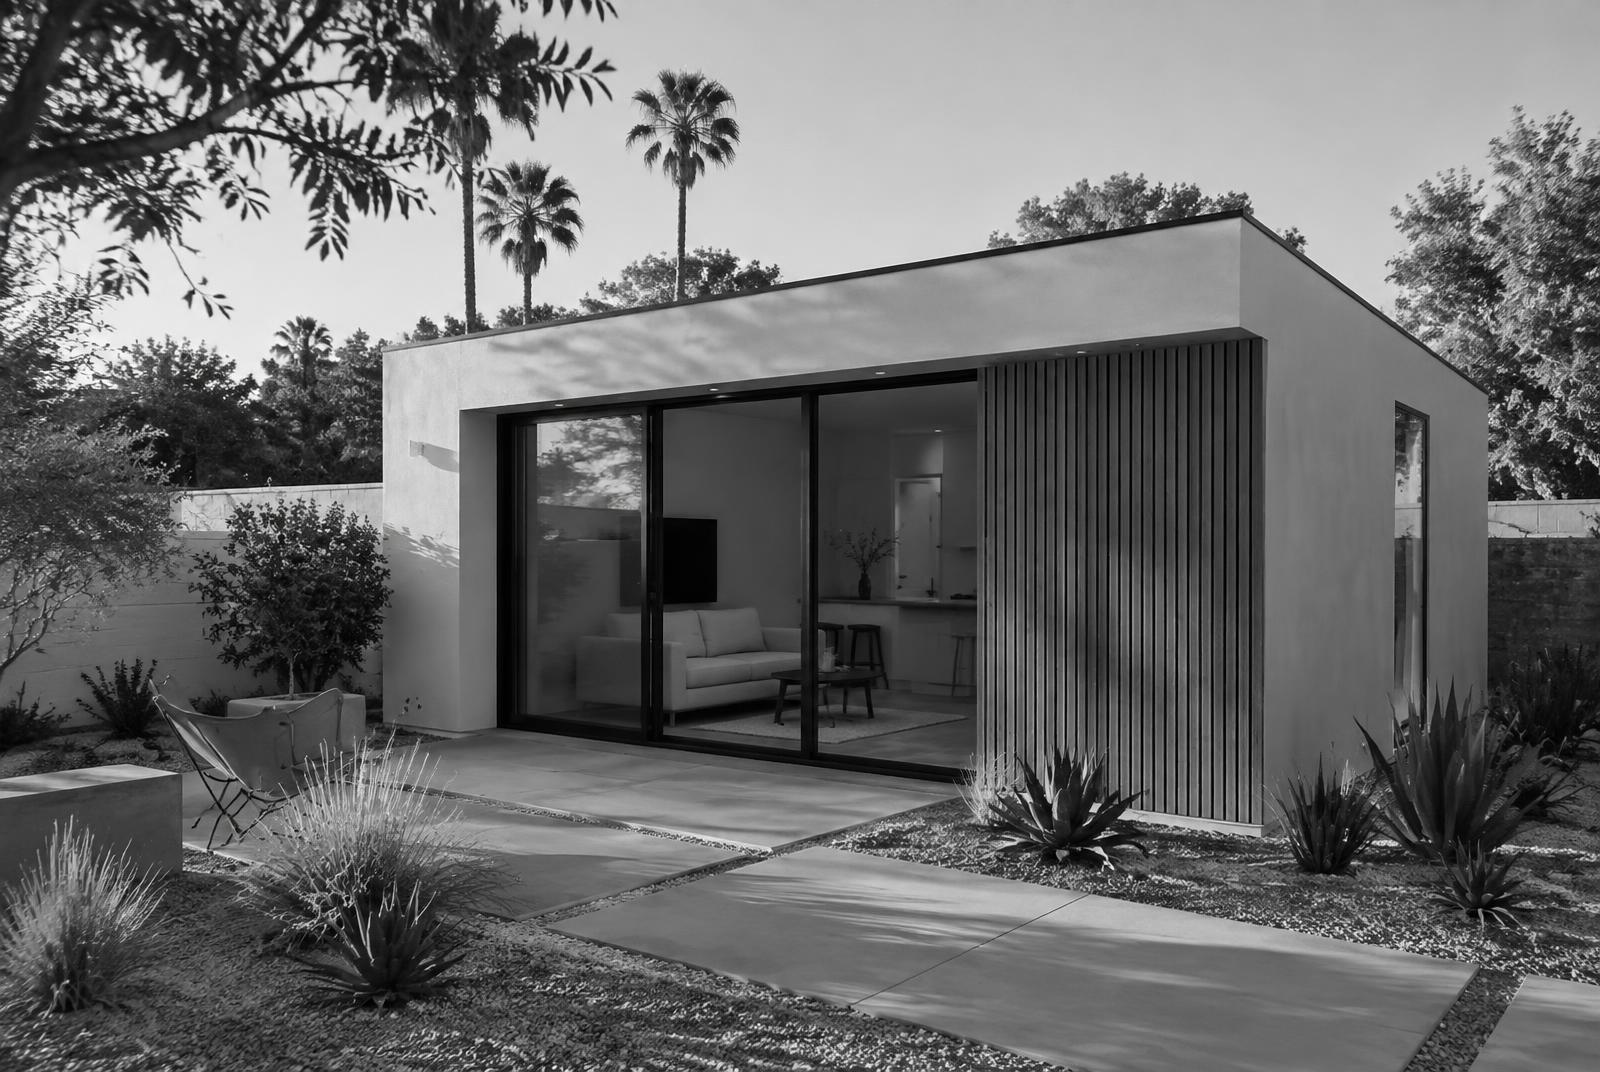
Detached ADU
A freestanding backyard home, built from the ground up.
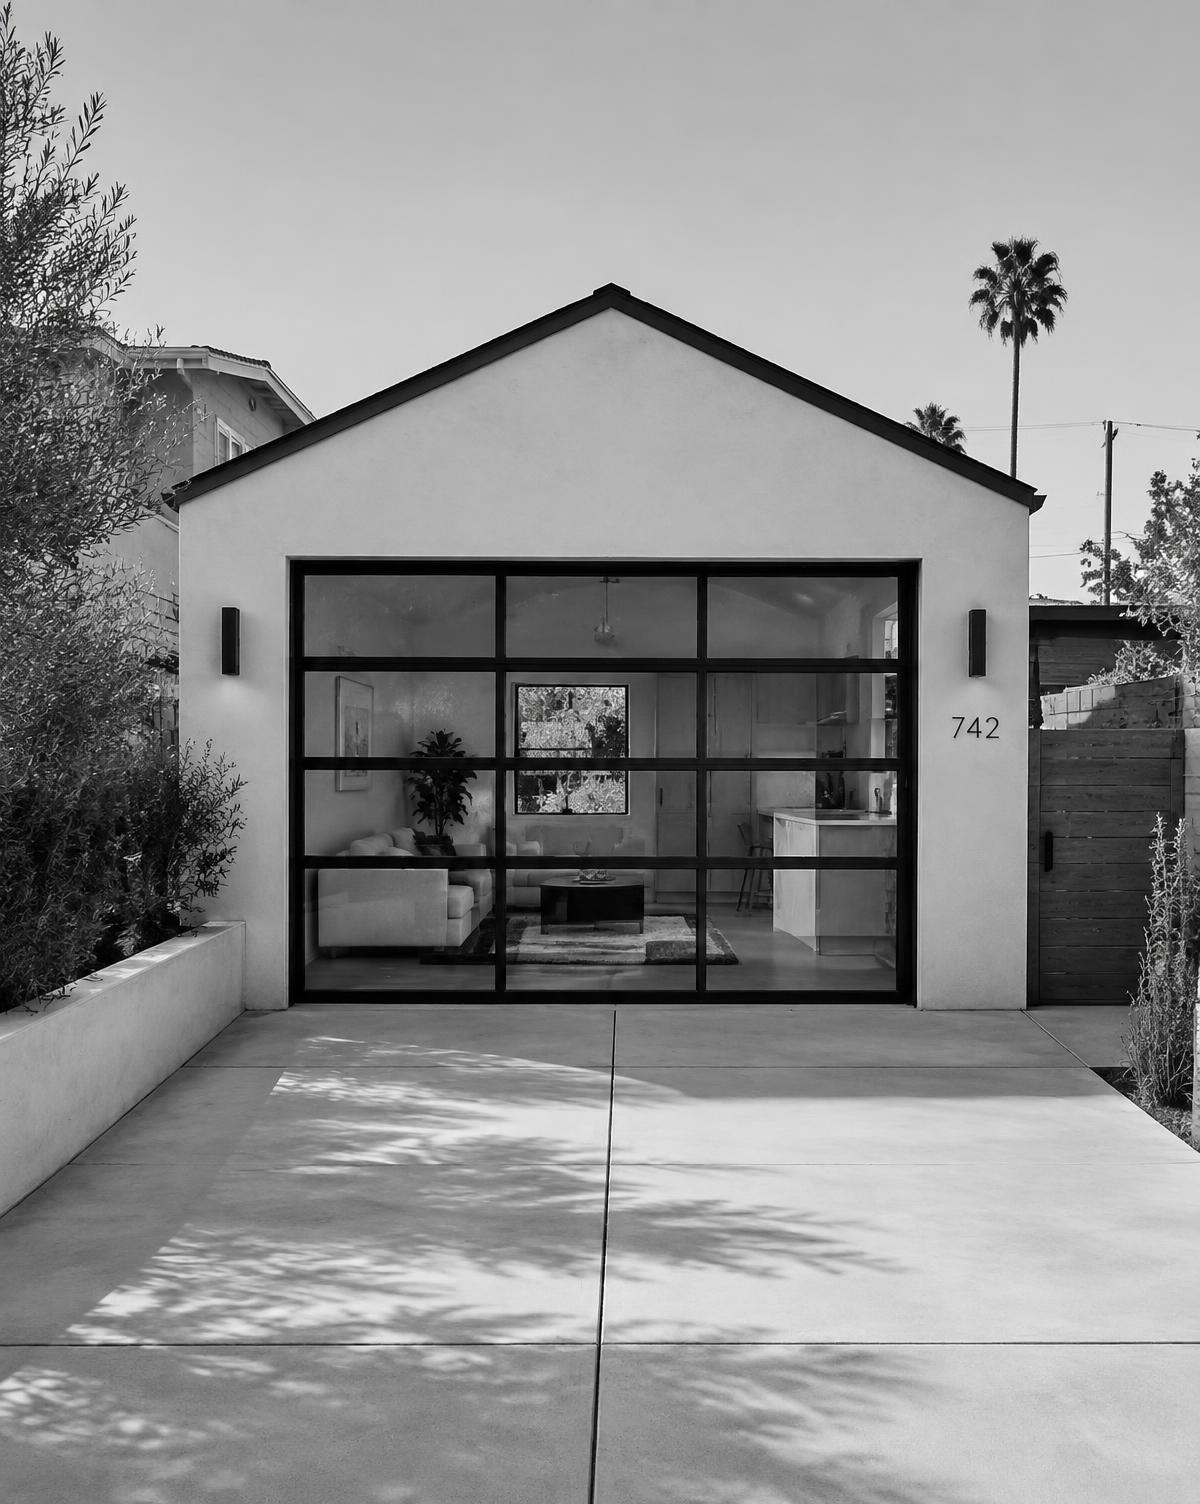
Garage Conversion
Transform an existing garage into a finished living unit.
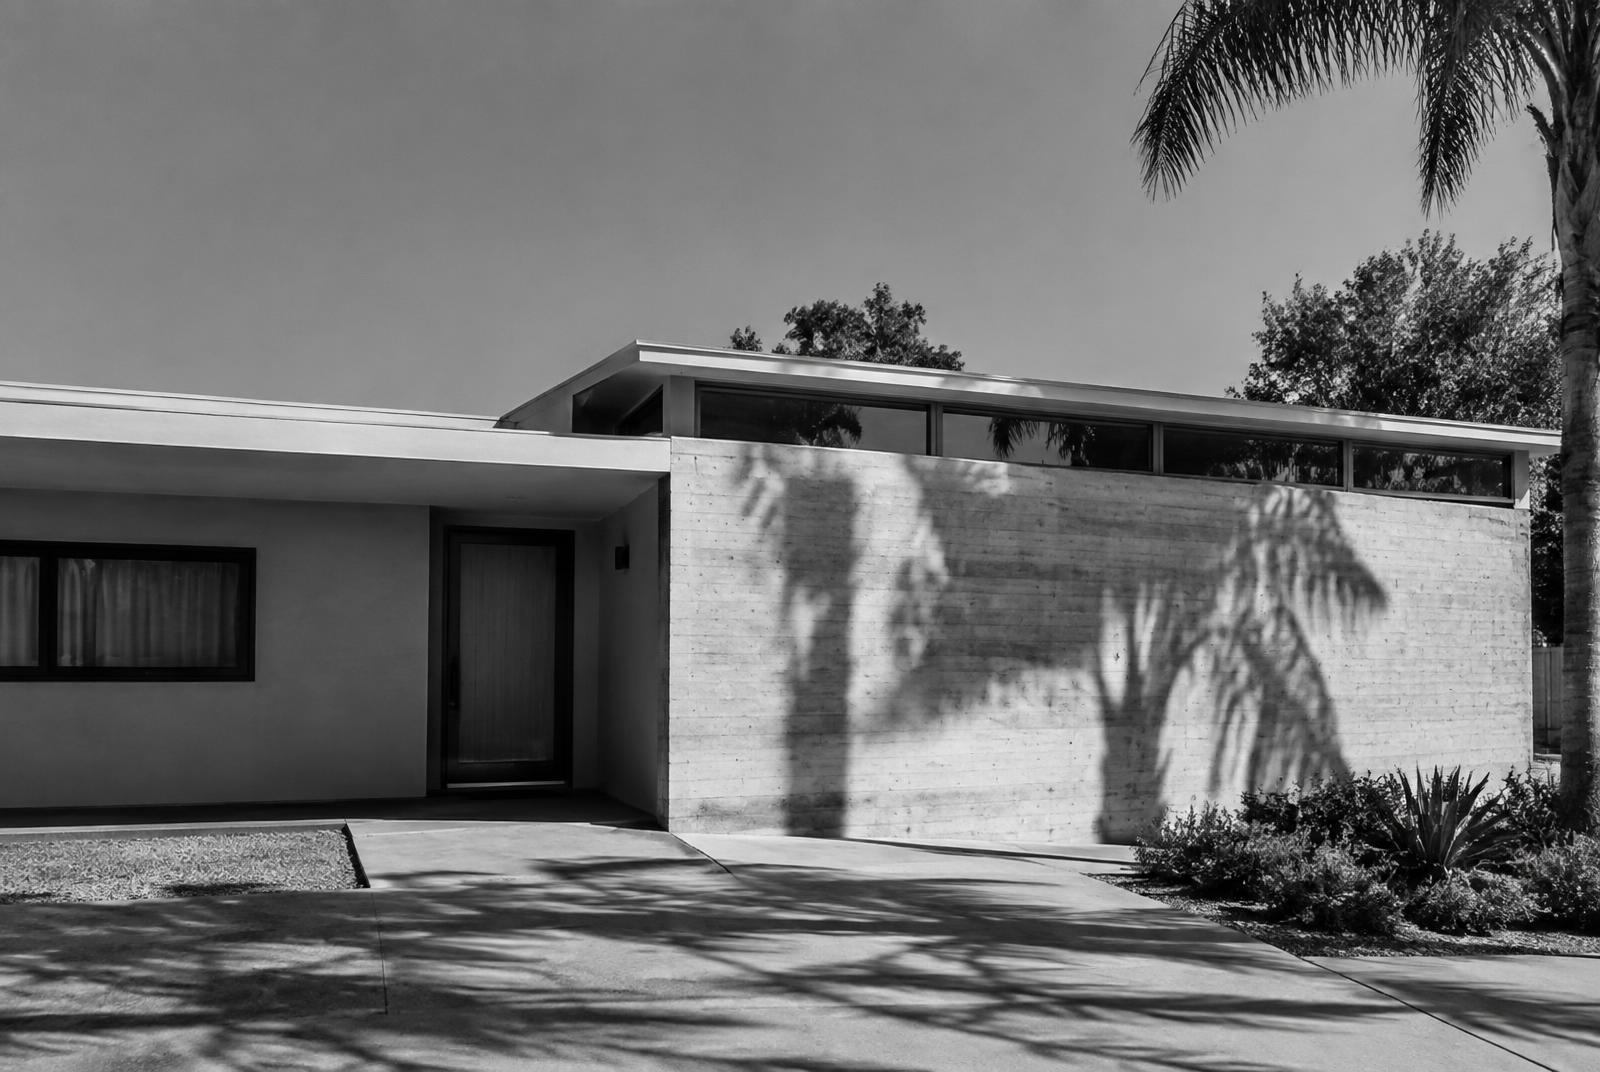
Attached ADU
An independent unit connected to the main house.
ADUs for Rental Income
Plan an ADU around long-term rental potential.
ADUs for Family
Private, nearby living for parents and adult children.
Built by an experienced ground-up ADU team.
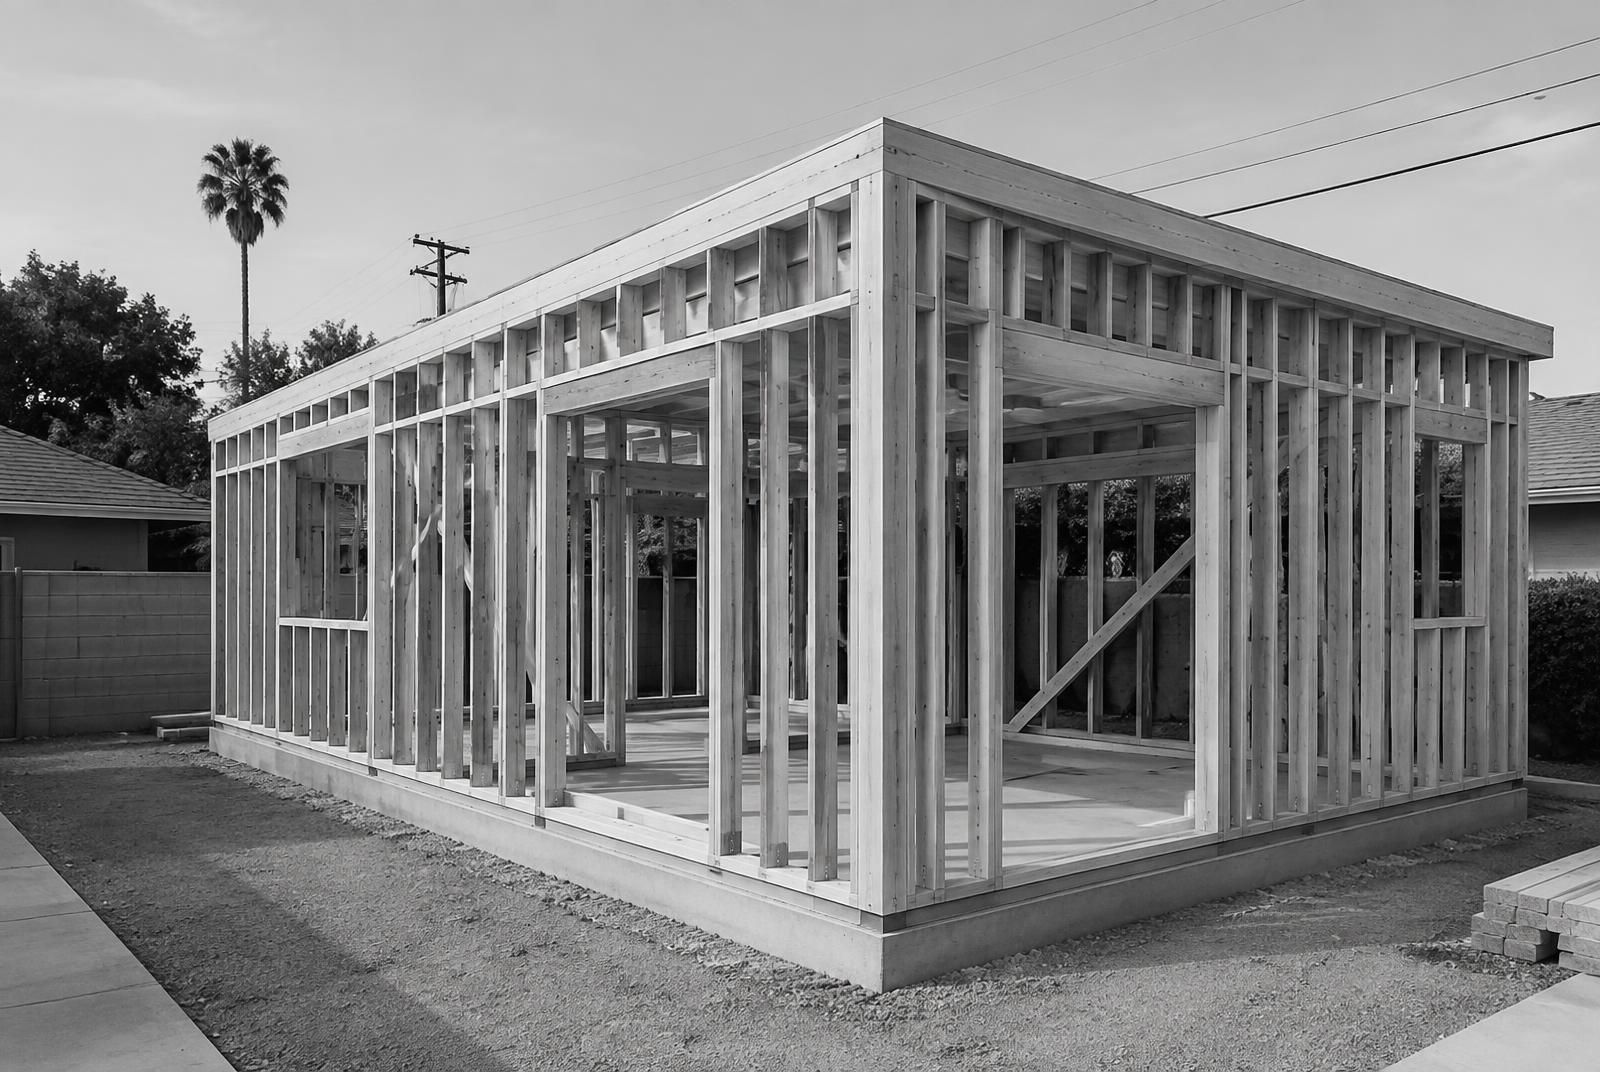
Work with an experienced California-licensed ADU construction team — from site preparation and foundation through framing, utilities, finishes, inspections, and completion.
From address to occupancy.
Property Assessment
Share your address and goals. We review lot, structures, and access.
Feasibility
We look at what could fit — type, size, and the constraints that matter.
Design
Plans shaped around your lot, your budget, and how the space will be used.
Permitting
We coordinate drawings and submissions with the jurisdiction.
Build
Our California-licensed construction partner builds from foundation to final inspection.
What actually goes into an ADU?
An ADU is a complete house. Every layer is designed, permitted, built, and inspected.
- L06
Roof
Roof framing, sheathing, membrane, and drainage.
- L05
Walls
Framing, sheathing, windows, doors, insulation, and exterior finish.
- L04
Systems
Electrical, plumbing, mechanical — and the connections back to the main house or street.
- L03
Structure
Engineered framing, shear walls, and hold-downs designed for California seismic requirements.
- L02
Foundation
Excavation, forming, reinforcement, and concrete slab or footings.
- L01
Site
Survey, demolition, grading, trenching for utilities, and access for construction.
What might it cost?
Understand the drivers behind ADU cost in Los Angeles — and try an educational estimator.
Read guideWhat could it rent for?
Explore the factors that shape ADU rent and see an illustrative range.
Read guideHow could I pay for it?
HELOCs, home equity loans, refinancing, and construction loans explained.
Read guideFAQ
Licensed construction services are performed by our California-licensed construction partner. Contractor information is provided below and in the applicable project proposal.
Find out what your property could support.
Share your address and goals. An ADU specialist will review the details and contact you to discuss what may make sense.